NEW CONSTRUCTION & MIXED-USE
FROM CONCEPT TO CONSTRUCTION.
New construction presents an opportunity to create something meaningful from the ground up. Whether it's a multifamily residential building, commercial property, or mixed-use development, every project begins with understanding the site's potential and the client's goals.
With over 20 years of professional experience in architecture, construction, and real estate development, Jorge E. Cherres brings a practical perspective to the design process. Our approach considers architectural character, zoning regulations, building codes, construction feasibility, and long-term property value.
Explore a selection of new construction and mixed-use projects that reflect our commitment to thoughtful planning, efficient design, and successful project delivery.
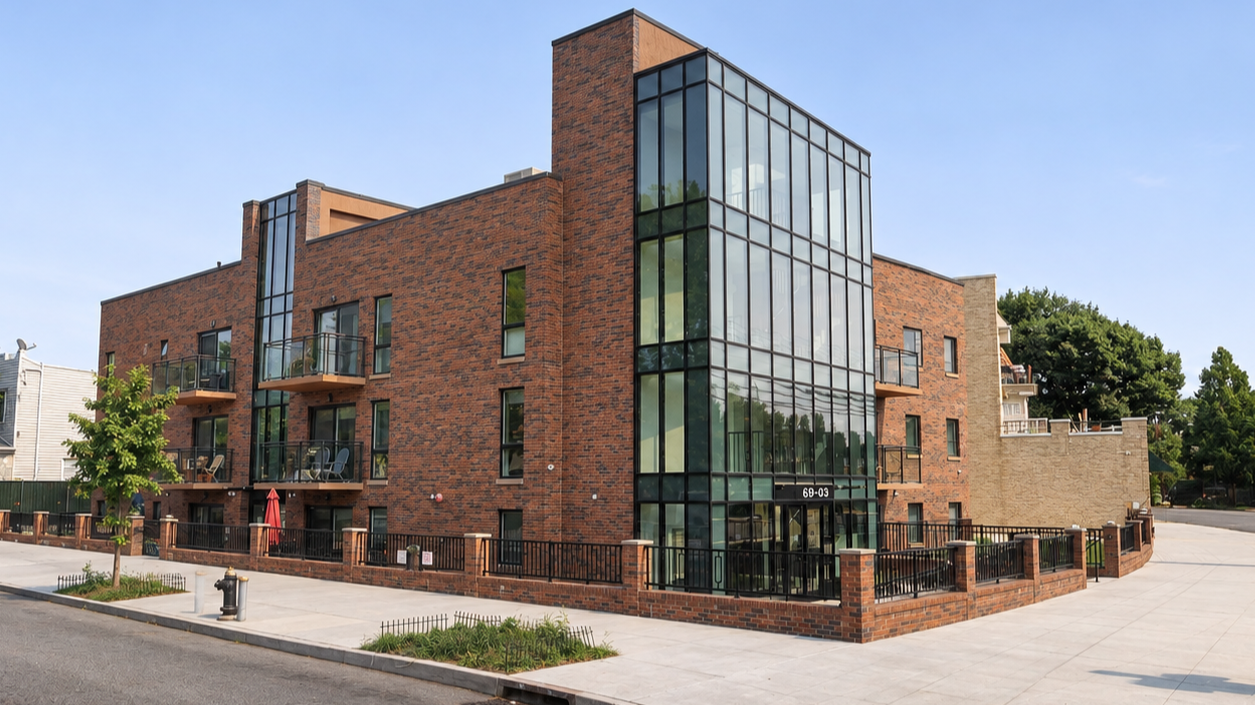
6903 DITMARS BOULEVARD
Queens, New York
Project Type: New Construction | Multifamily Residential
Building: 3 Stories + Cellar
Residential Units: 15 Dwelling Units
Total Building Area: 18,672 SF
Project Status: Completed
Project Description
Completed three-story multifamily residential building with a cellar, comprising 15 dwelling units and approximately 18,672 square feet of total building area.
The project reflects a thoughtful approach to residential development, combining efficient space planning, architectural design, and compliance with applicable zoning and building code requirements.
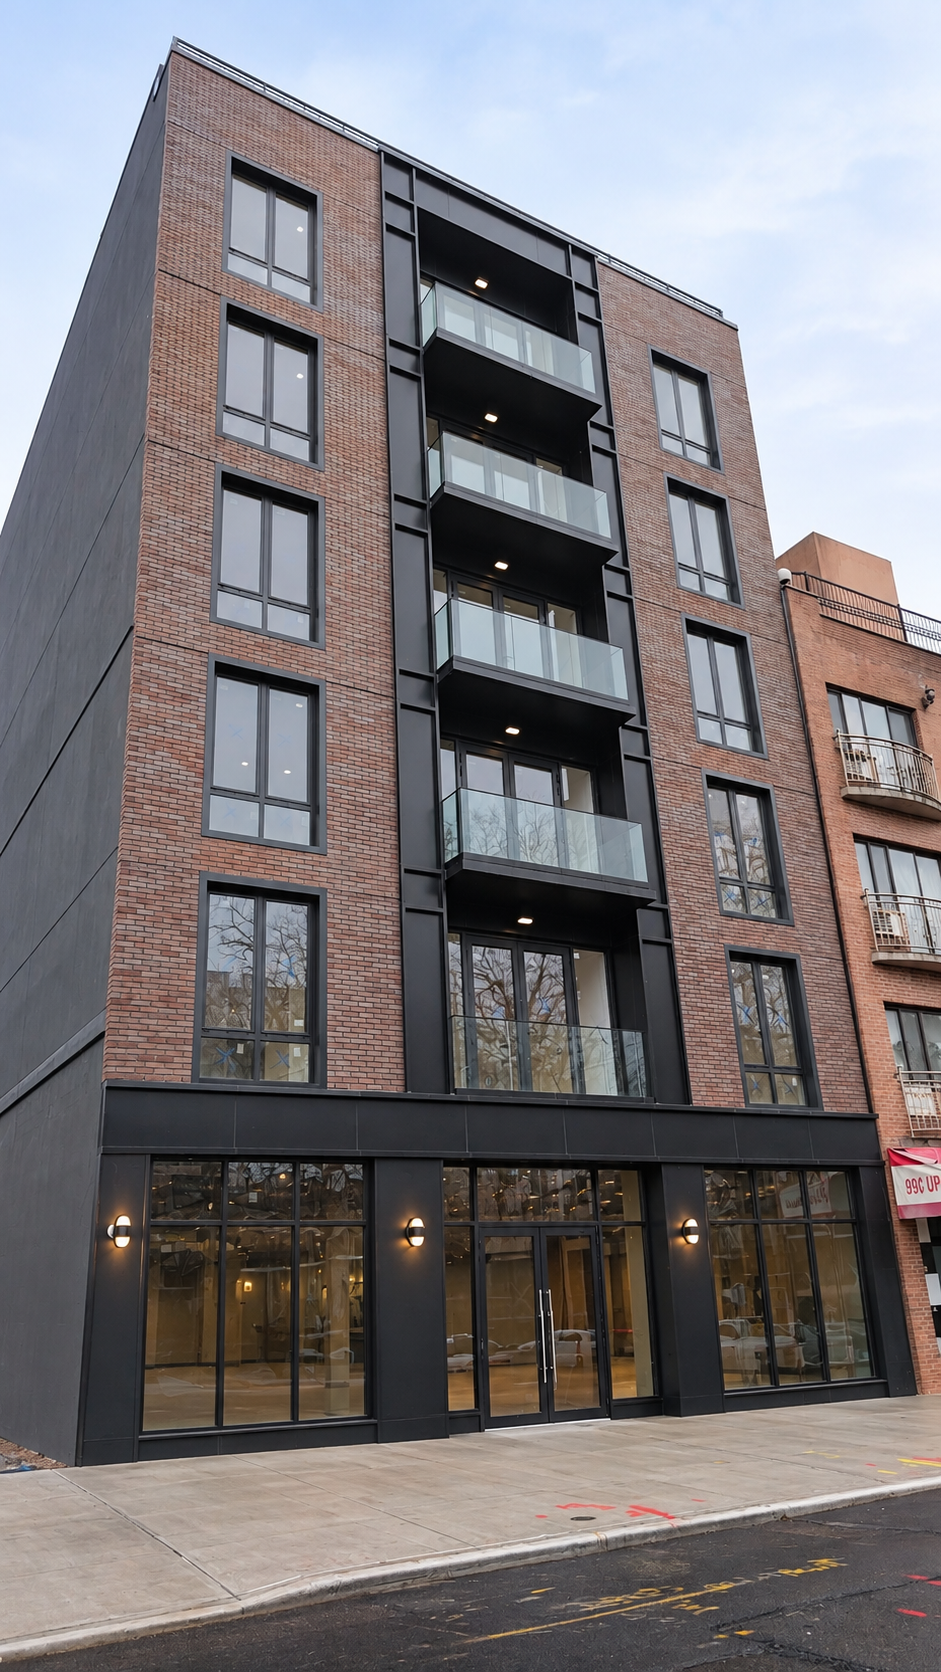
45-29 47TH STREET
Queens, New York
Project Type: New Construction | Mixed-Use Development
Building: 6 Stories + Cellar
Residential Units: 10 Dwelling Units
Total Building Area: 15,796 SF
Project Status: Completed
Project Description
Completed six-story mixed-use building with a cellar, comprising 10 residential dwelling units and approximately 15,796 square feet of total building area.
The building incorporates brick veneer and concrete masonry construction with structural steel and cold-formed steel framing. The project combines residential and commercial uses, emphasizing efficient space planning, structural integration, and compliance with applicable zoning and building code requirements.
Architectural Design & Facade
The building features a contemporary architectural design that combines warm brick veneer with contrasting dark facade elements, creating a clean and distinctive urban appearance.
Vertically aligned windows emphasize the building's proportions, while recessed balconies with glass railings introduce depth, transparency, and private outdoor space for residents.
At street level, expansive storefront glazing establishes a welcoming commercial presence and strengthens the connection between the building and the surrounding neighborhood.
The overall design balances modern aesthetics, functionality, and durable exterior materials to create a cohesive mixed-use development.
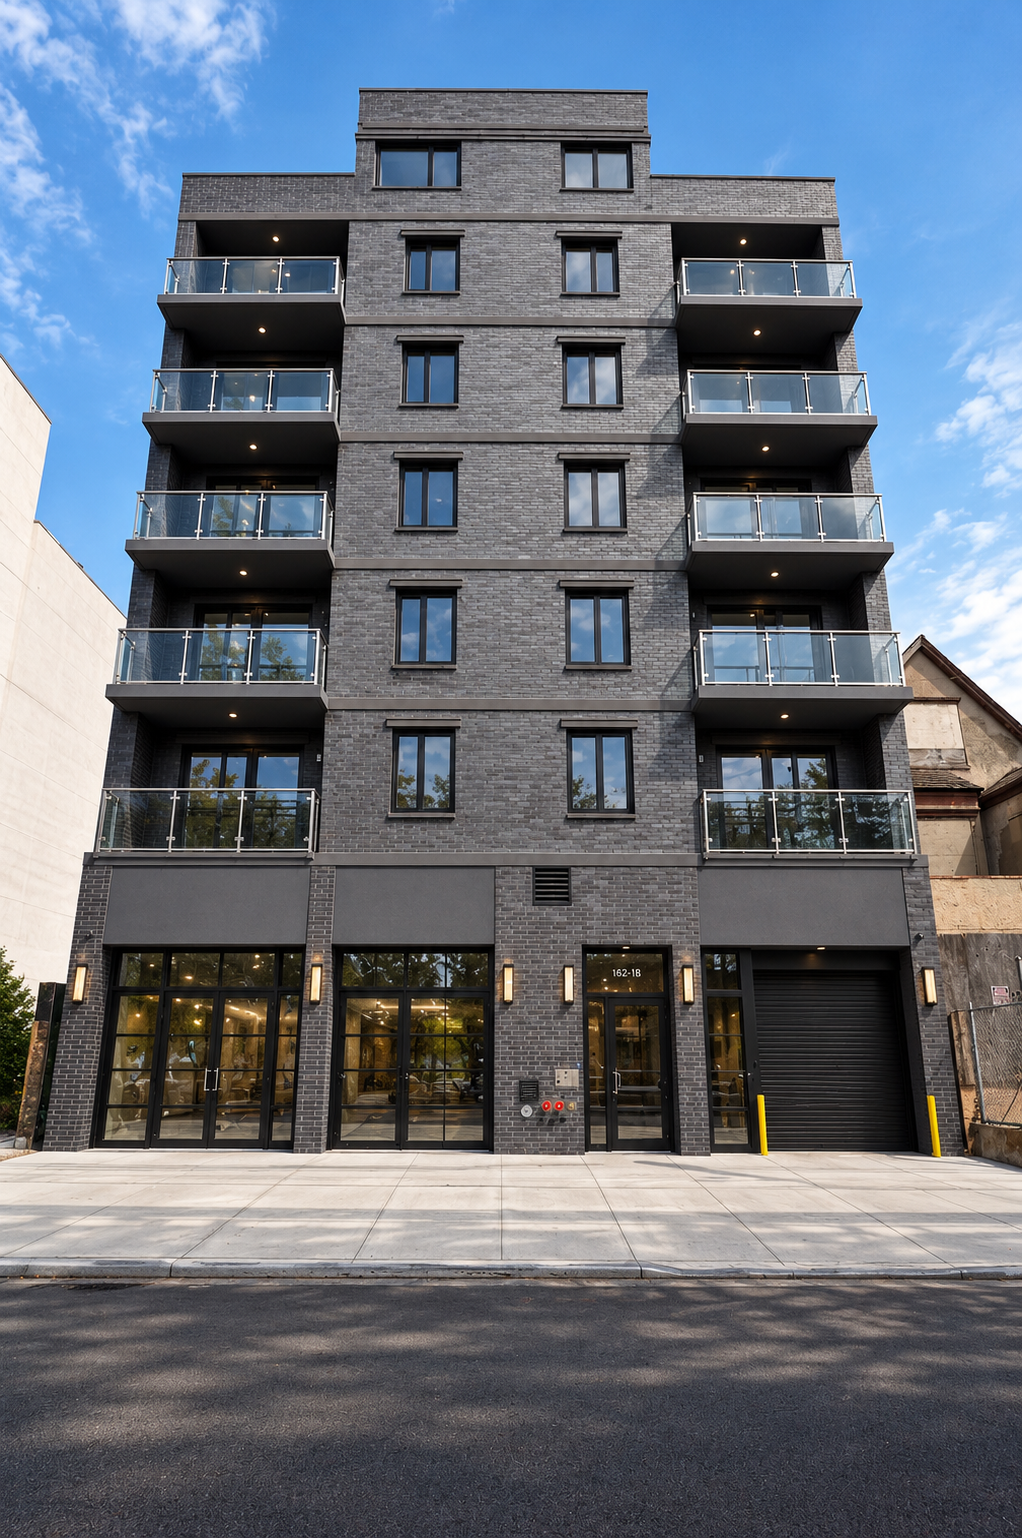
36-37 31ST STREET
Queens, New York
Project Type: New Construction | Mixed-Use Development
Building: 7 Stories
Residential Units: 22 Apartments
Total Construction Floor Area: 23,356 SF
Project Status: Completed
Project Description
Completed seven-story mixed-use development comprising 22 residential apartments and approximately 23,356 square feet of construction floor area.
Located along 31st Street in Queens, directly adjacent to the elevated N/W subway line, the project required careful consideration of urban noise, environmental conditions, building performance, and construction costs.
Design Challenges & Solutions
Environmental Remediation & NYC OER Compliance
The property was subject to an NYC Environmental (E) Designation for hazardous materials and noise, requiring coordination with the NYC Office of Environmental Remediation (OER).
The project successfully satisfied the applicable environmental requirements, including hazardous materials remediation and noise-related measures, resulting in OER's Final Notice of Satisfaction in September 2019.
Acoustic Facade Design & Cost Optimization
Located adjacent to the elevated N/W subway line, the project presented significant noise-control challenges. Working with an acoustical engineer, we optimized the composite facade assembly to achieve the required sound attenuation while reducing window OITC requirements, resulting in substantial cost savings for the client without compromising acoustic performance.
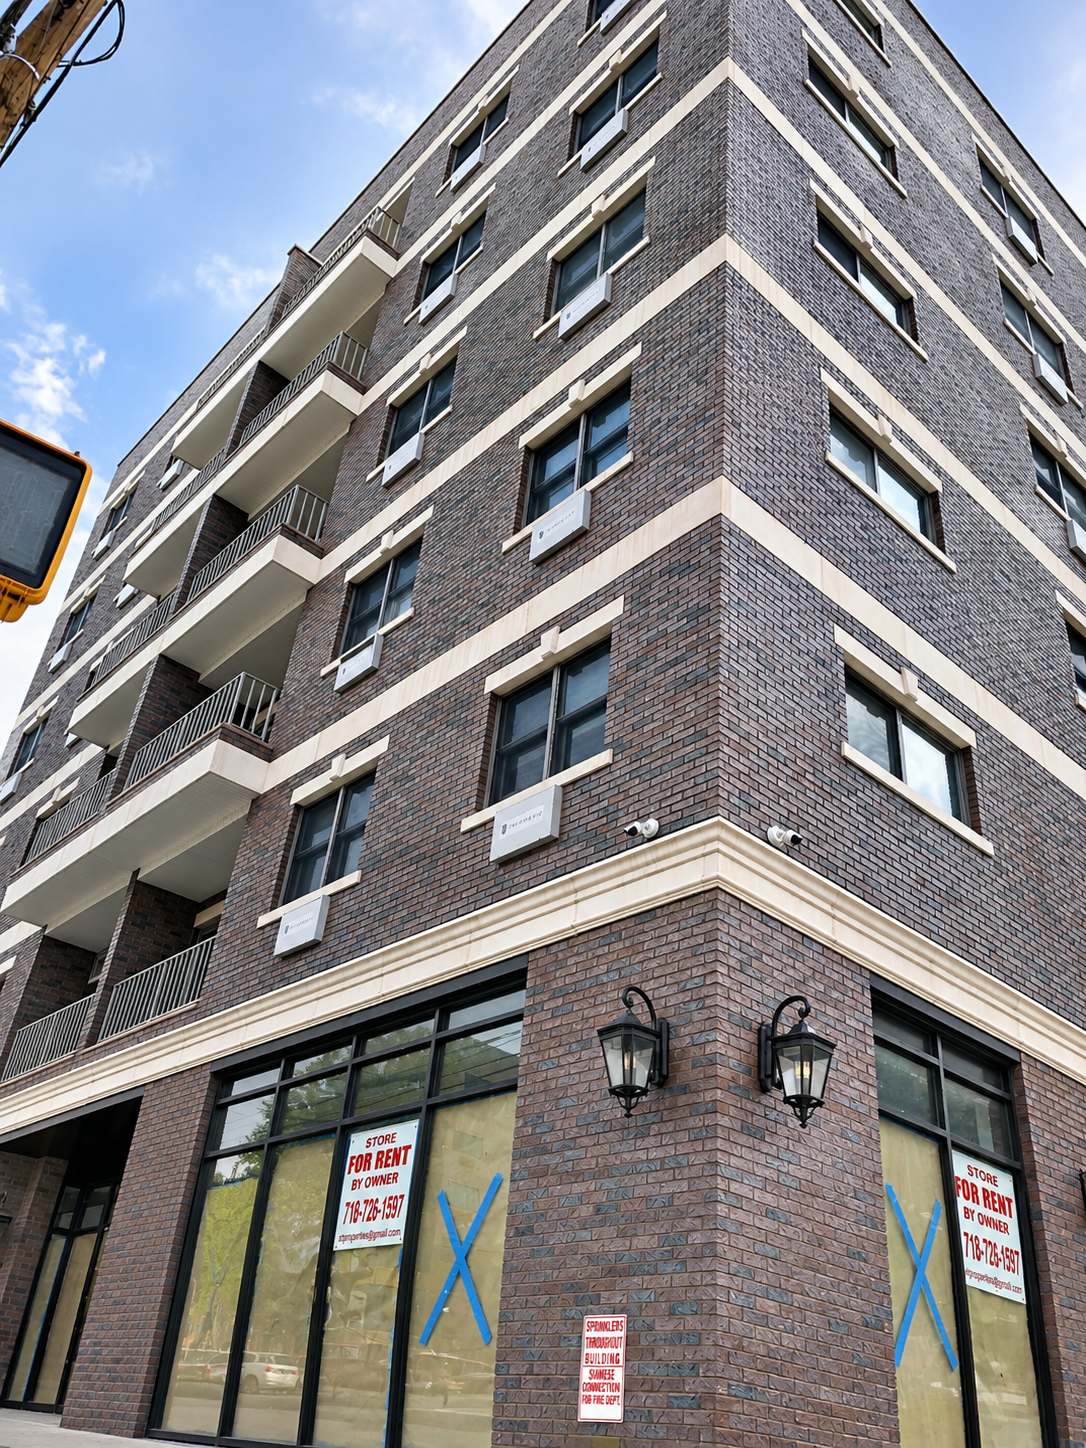
21-01 31ST AVENUE
Queens, New York
Project Type: New Construction | Mixed-Use Development
Building: 7 Stories + Cellar
Residential Units: 21 Apartments
Total Construction Floor Area: 16,274 SF
Project Status: Completed
Project Description
Completed seven-story mixed-use development featuring 21 residential apartments, ground-floor commercial space, and a seventh-floor penthouse offering panoramic views of the RFK Bridge and New York City skyline.
Located near the East River in Astoria, Queens, the project required an innovative architectural and structural approach to address challenging floodplain conditions while maximizing the property's development potential.
Design Challenges & Solutions
Flood Zone & Foundation Engineering
The property's flood zone boundary divided the site between FEMA Zone AE (BFE 11 feet) and Zone X. Combined with a high groundwater table, these conditions required close coordination with the structural engineer and the incorporation of a mat foundation.
FEMA Compliance & Accessibility
To address FEMA flood-resistant construction requirements and Appendix G of the NYC Building Code, we strategically elevated the commercial ground floor and coordinated the residential entrance and elevator configuration with an intermediate landing to maintain accessibility and efficient circulation.
Maximizing Views & Property Value
The building's upper floors were designed to take advantage of its waterfront proximity, culminating in a seventh-floor penthouse with impressive views of the RFK Bridge and Manhattan skyline.
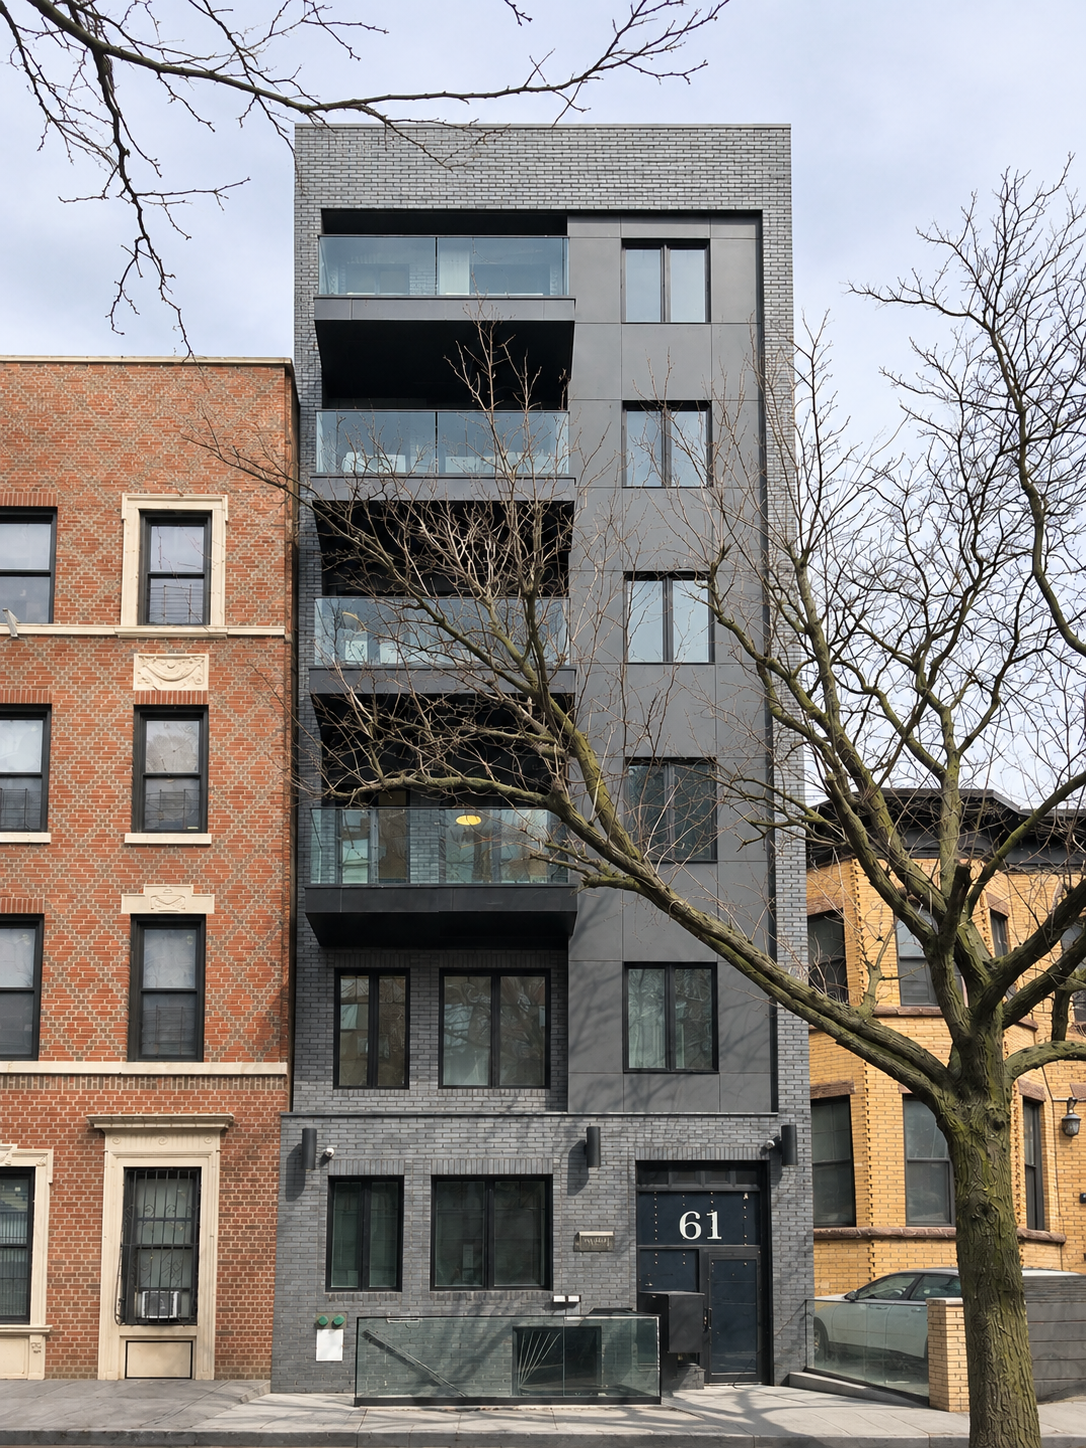
61 CLARKSON AVENUE
Brooklyn, New York
Project Type: New Construction | Multifamily Residential
Building: 6 Stories + Cellar
Residential Units: 11 Apartments
Total Building Area: 9,591 SF
Project Status: Completed
Project Description
Completed six-story residential development featuring 11 apartments and approximately 9,591 square feet of building area.
The project combines contemporary architectural design with practical construction solutions, incorporating brick veneer, metal facade panels, and recessed balconies within a compact urban site.
Design Challenges & Solutions
Foundation Design & Split-Level Lobby
To minimize excavation impacts and avoid underpinning adjacent foundations, we strategically designed a split-level entrance lobby, coordinating architectural circulation with the building's structural requirements.
Contemporary Facade & Recessed Balconies
The facade combines textured gray brick with contrasting dark metal panels, creating a modern architectural character. Recessed balconies with glass railings introduce depth and visual interest while providing private outdoor space for residents.
Tree Preservation & NYC Parks Coordination
A significant challenge involved protecting an approximately 100-year-old street tree directly in front of the property. Through coordination with NYC Parks, construction activities were planned to safeguard the tree and its root system while accommodating the new building's foundation and site work.
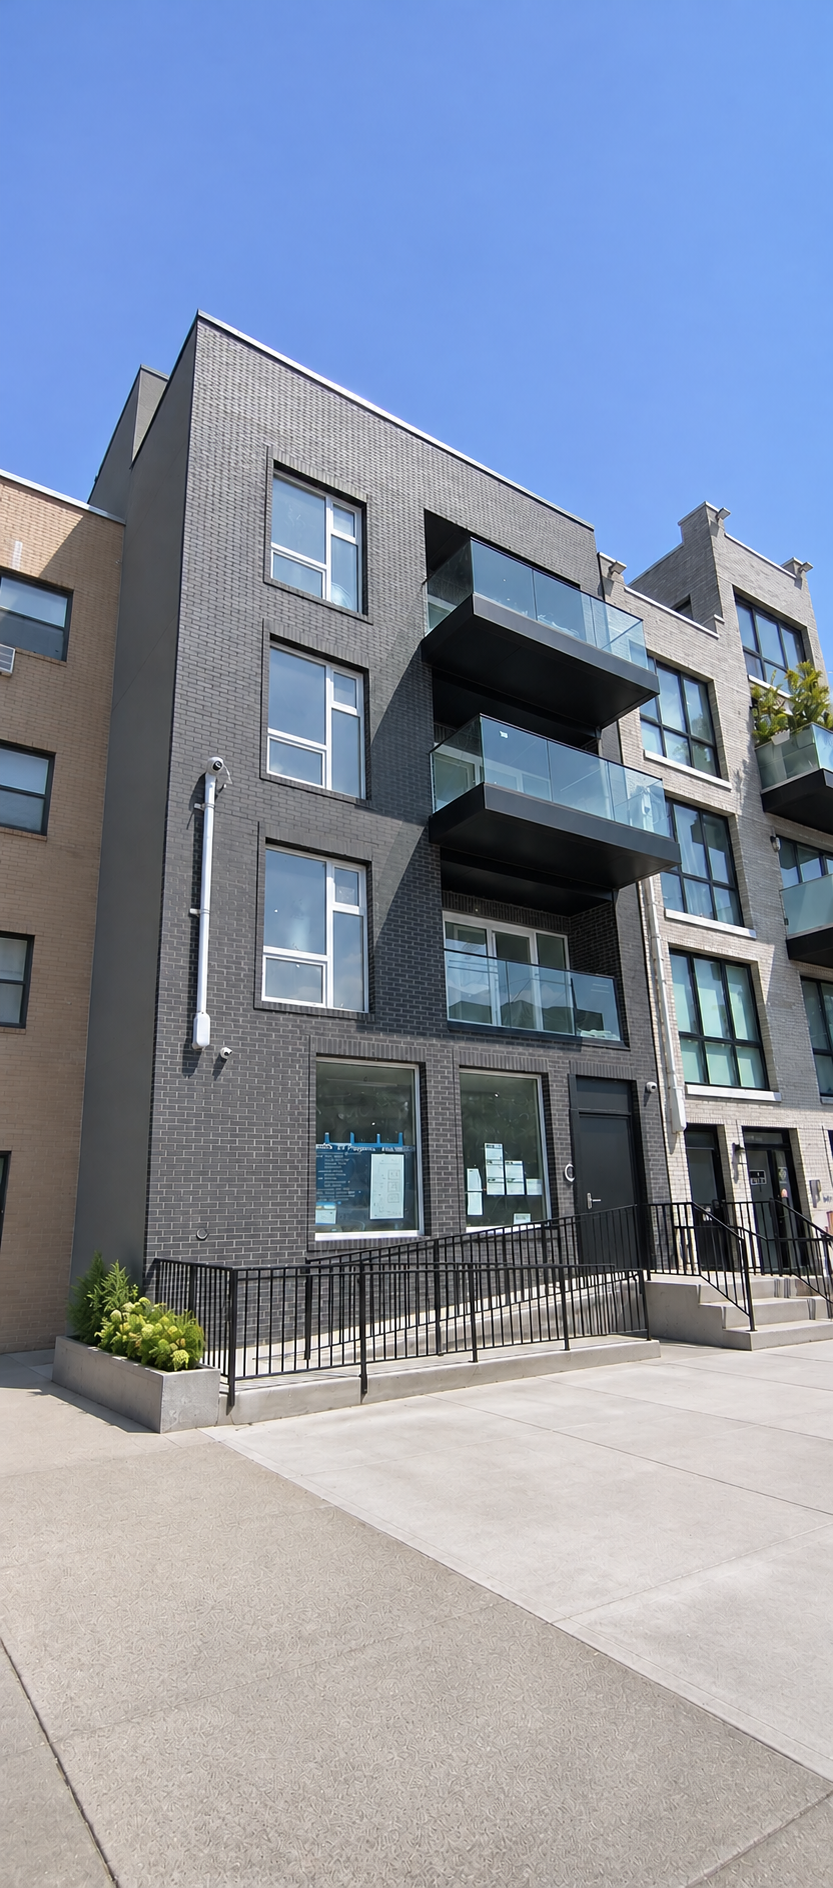
14-09 31ST AVENUE
Queens, New York
Project Type: New Construction | Multifamily Residential
Building: 4 Stories + Penthouse | No Cellar
Residential Units: 7 Apartments
Total Building Area: 4,763 SF
Project Status: Completed
Project Description
Completed four-story residential development with a penthouse, featuring seven apartments and approximately 4,763 square feet of building area.
The building incorporates brick and concrete masonry construction, an accessible ground-floor entrance, a duplex penthouse residence, and an accessory rooftop recreation area.
Design Challenges & Solutions
Flood Zone Compliance & Foundation Design
Located entirely within FEMA Flood Zone AE (BFE 11 feet), the project required a flood-resistant design approach. An unexcavated, flood-prone foundation area with flood vents was incorporated to accommodate potential floodwater while addressing applicable FEMA and NYC Building Code requirements.
Accessibility & Efficient Space Planning
An accessible entrance ramp was integrated into the ground-floor lobby design, providing access to the residential building and its recreation area while addressing the site's flood elevation constraints.
Duplex Penthouse & Rooftop Recreation
The residential layout maximizes the property's limited footprint, with one rear apartment on the first floor, two units each on the second and third floors, and two fourth-floor residences, including a front duplex extending into the penthouse level.
An accessory open rooftop recreation area provides additional outdoor amenity space for residents.