ArchitecturAL SERVICES
Thoughtful Design. Practical Solutions.
Every project is unique. At Cherres Architecture Studio, we take the time to understand your goals, evaluate your property's potential, and develop architectural solutions that balance design, functionality, and budget.
From residential renovations to new construction and mixed-use developments, we provide personalized guidance throughout the design and approval process.
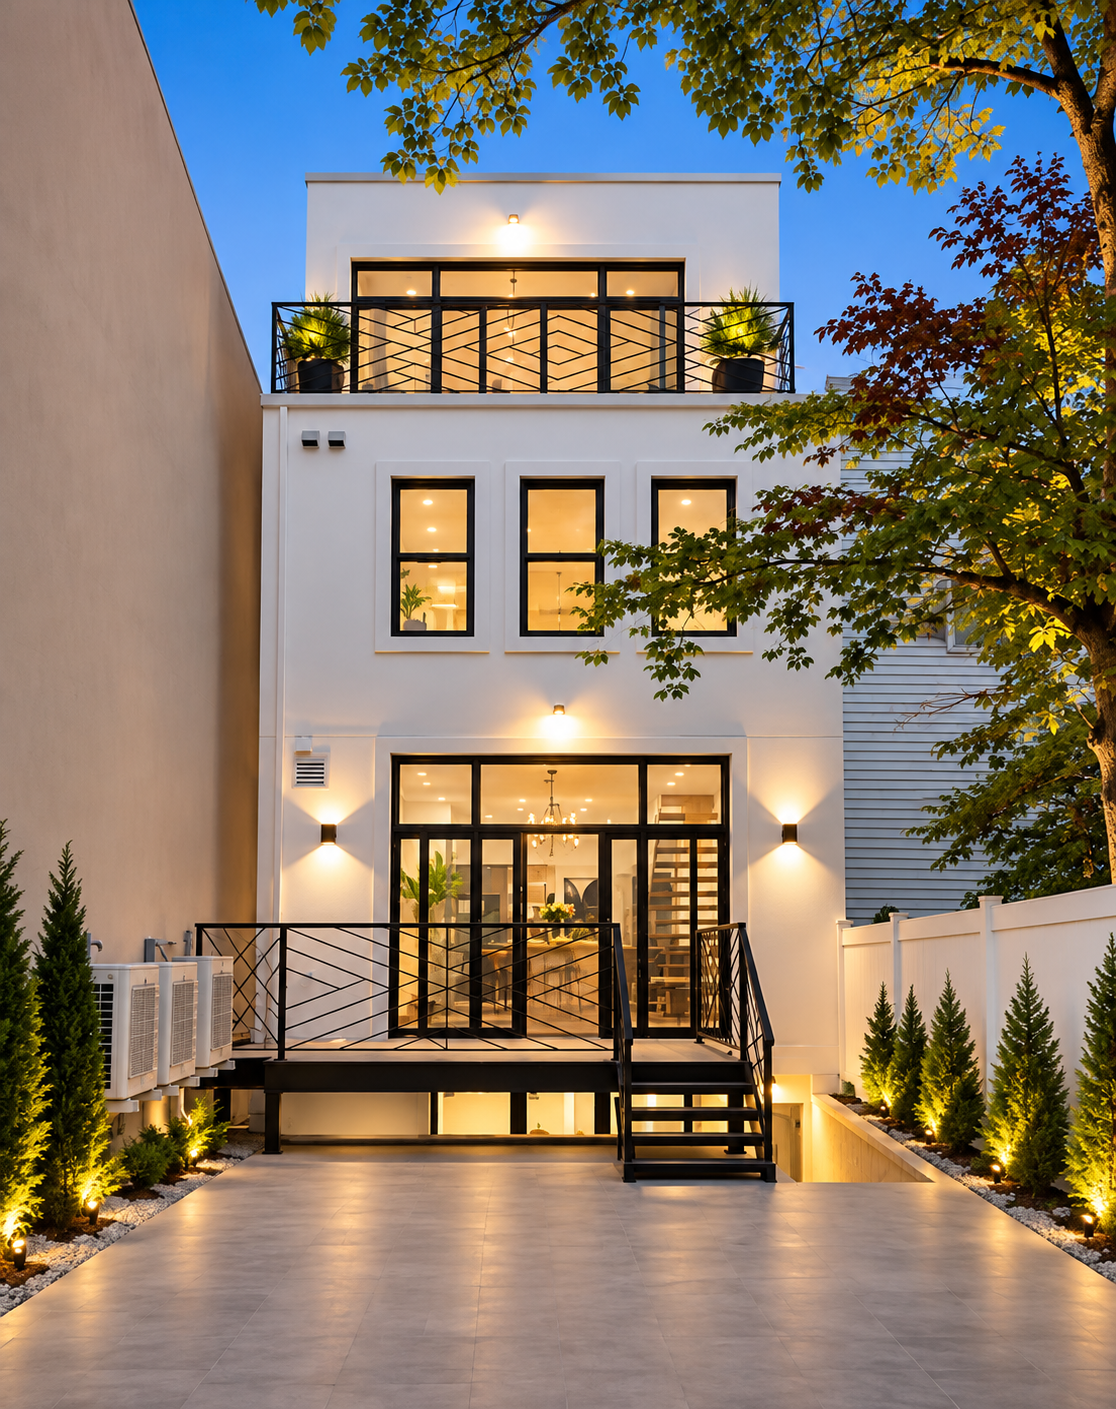
RESIDENTIAL ARCHITECTURE & RENOVATIONS
Home renovations, additions, interior alterations, and thoughtful residential design tailored to your needs.
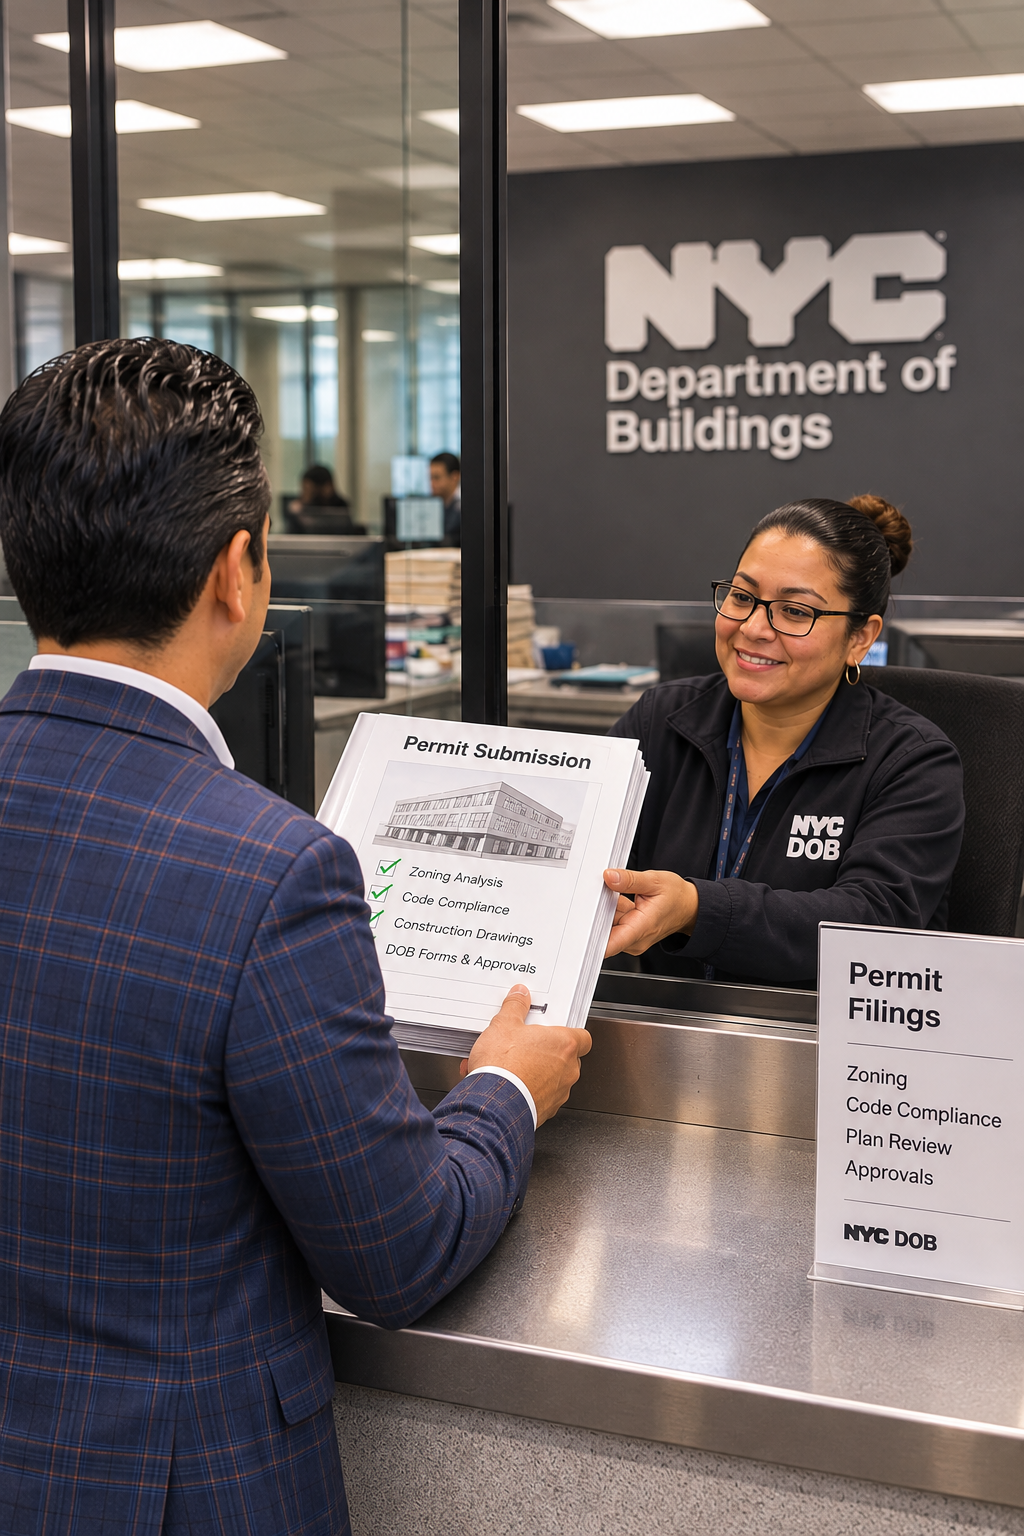
ZONING, BUILDING CODES & DOB APPROVALS
Zoning analysis, building code compliance, architectural filings, and coordination with the NYC Department of Buildings to help move your project through the approval process.
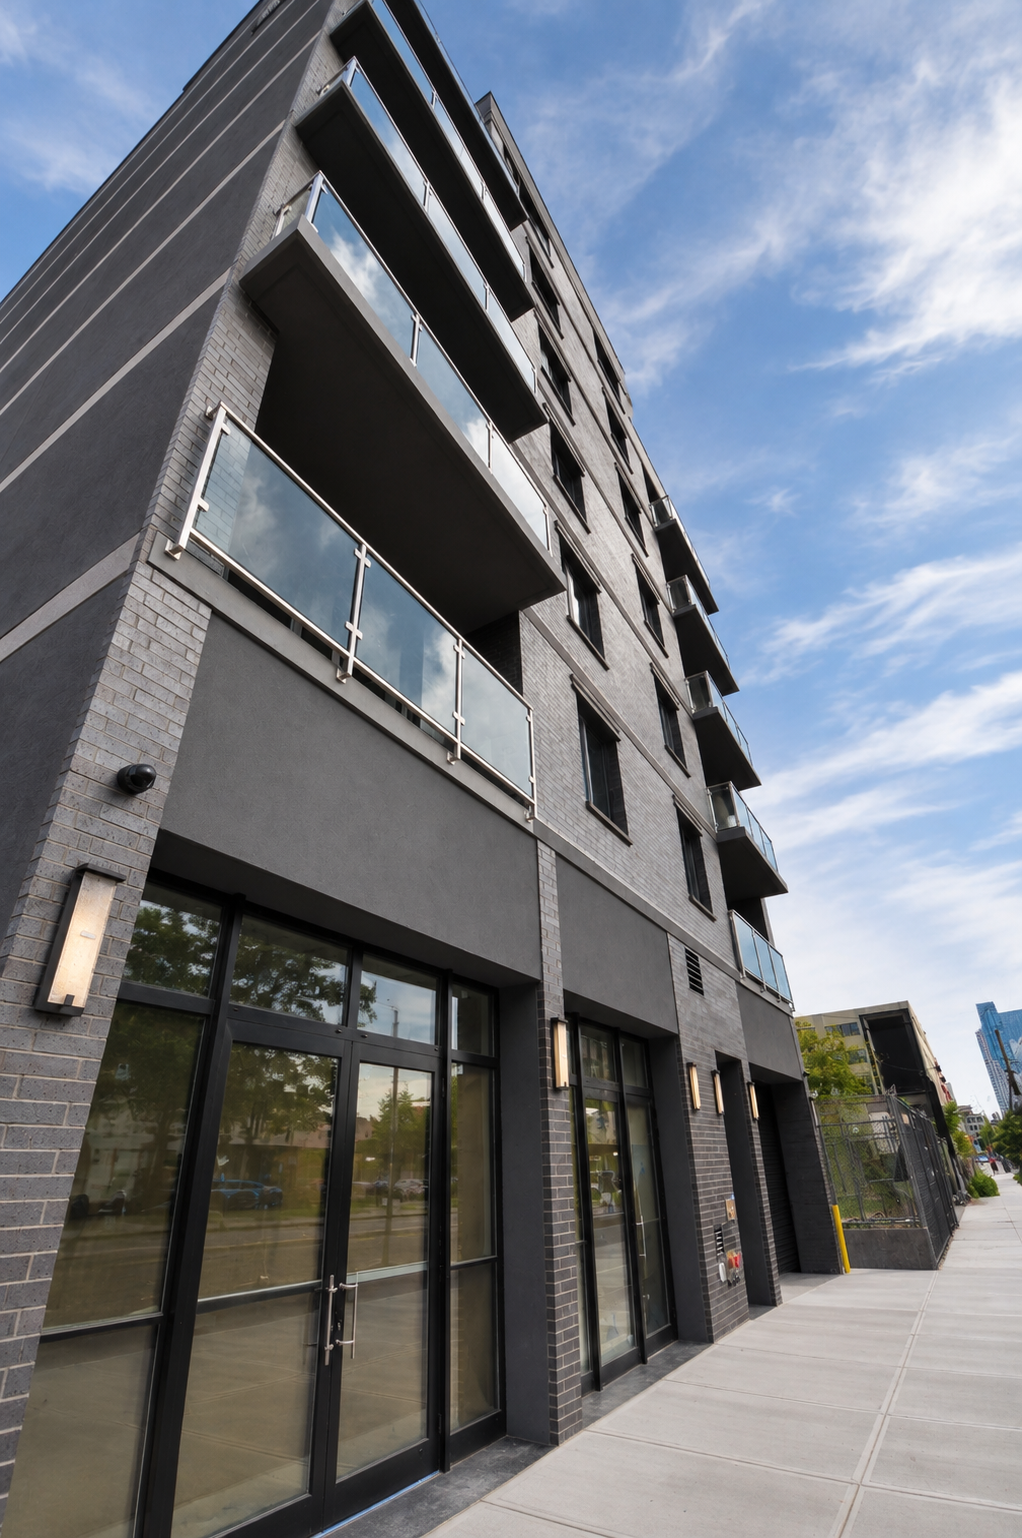
NEW CONSTRUCTION & MIXED-USE DEVELOPMENT
Architectural planning and design for new buildings, residential developments, and mixed-use properties.
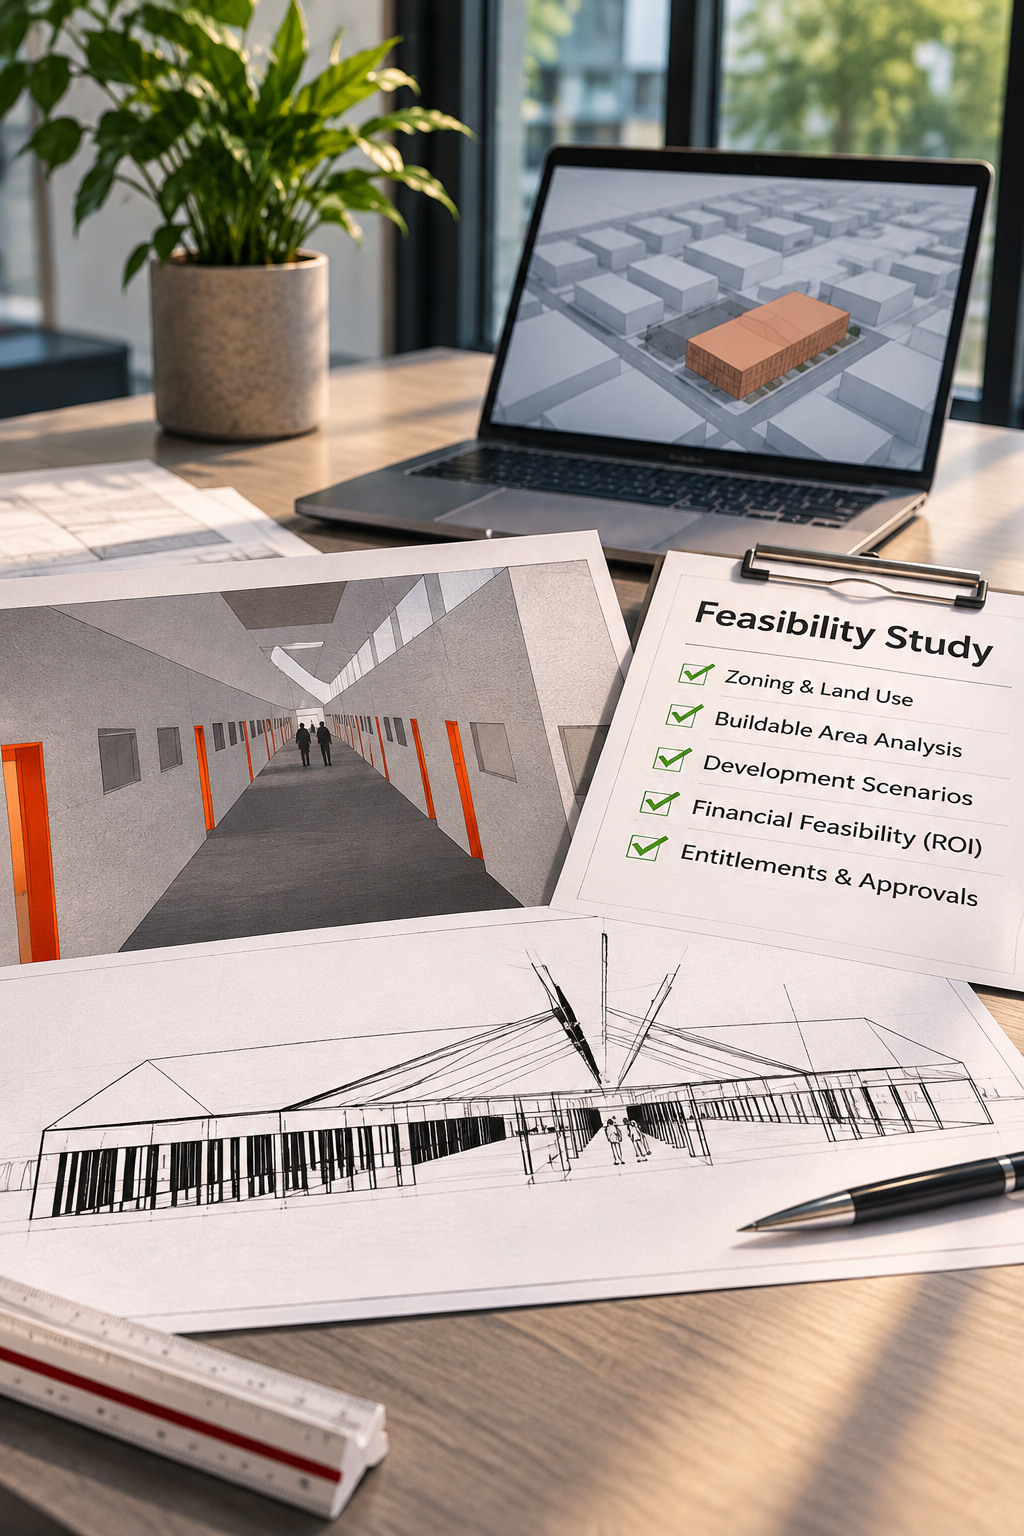
FEASIBILITY STUDIES & DEVELOPMENT CONSULTING
Evaluate your property's development potential, zoning limitations, and project opportunities before making major design or investment decisions.
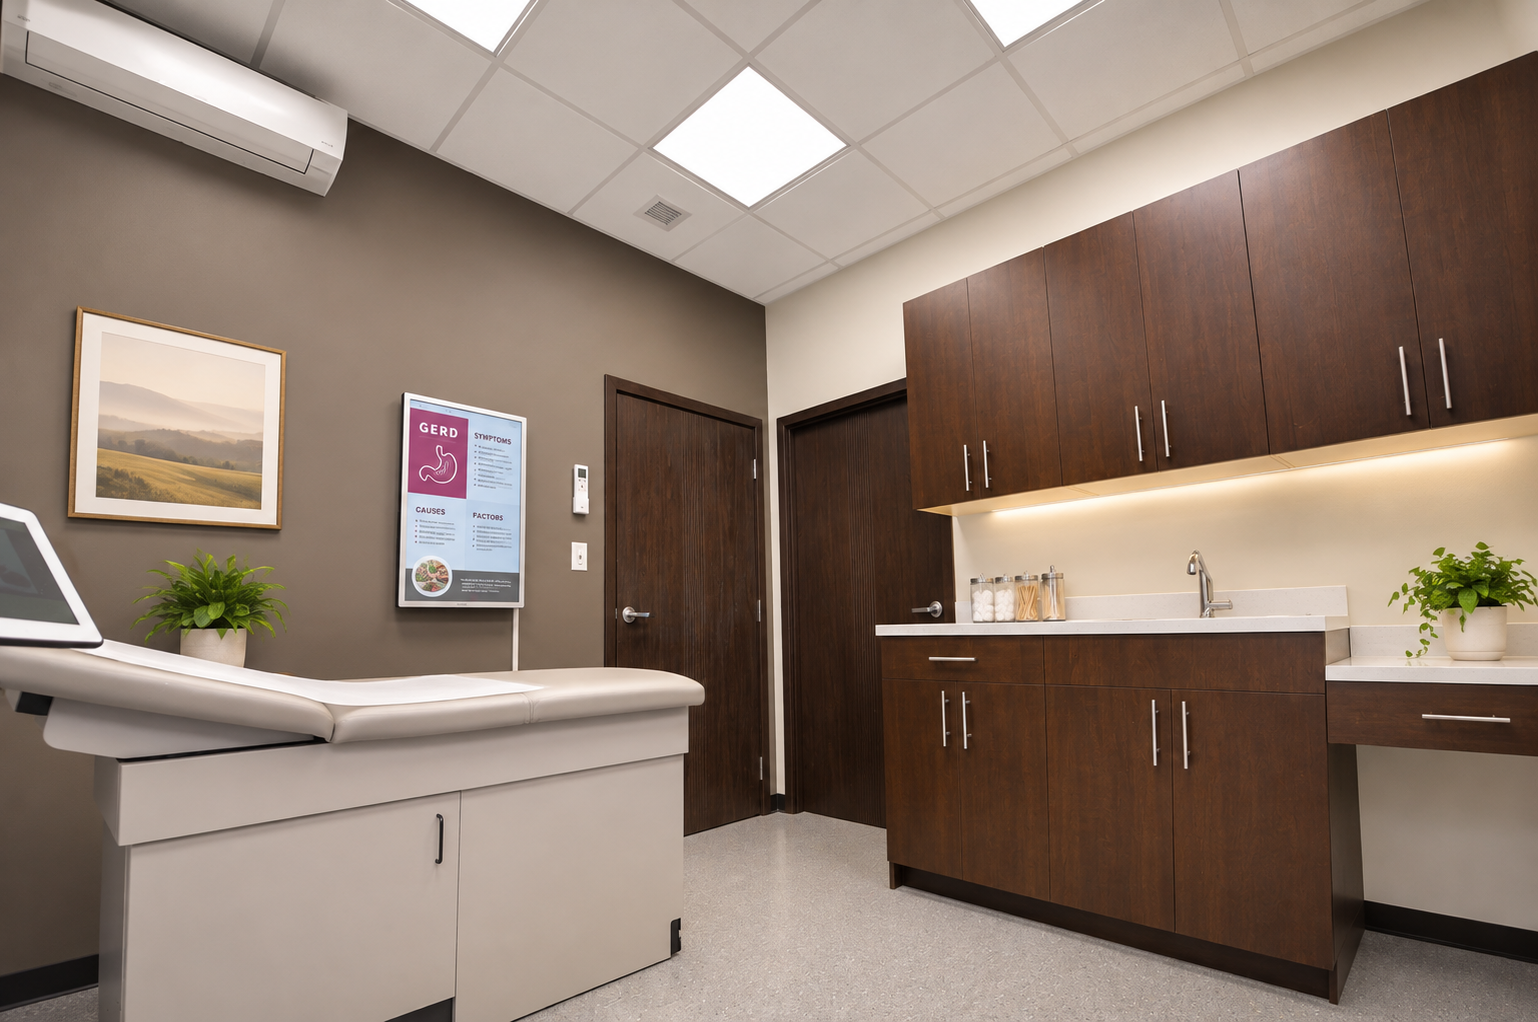
COMMERCIAL ARCHITECTURE & INTERIOR DESIGN
Functional and inviting spaces for businesses, offices, retail establishments, and professional practices.
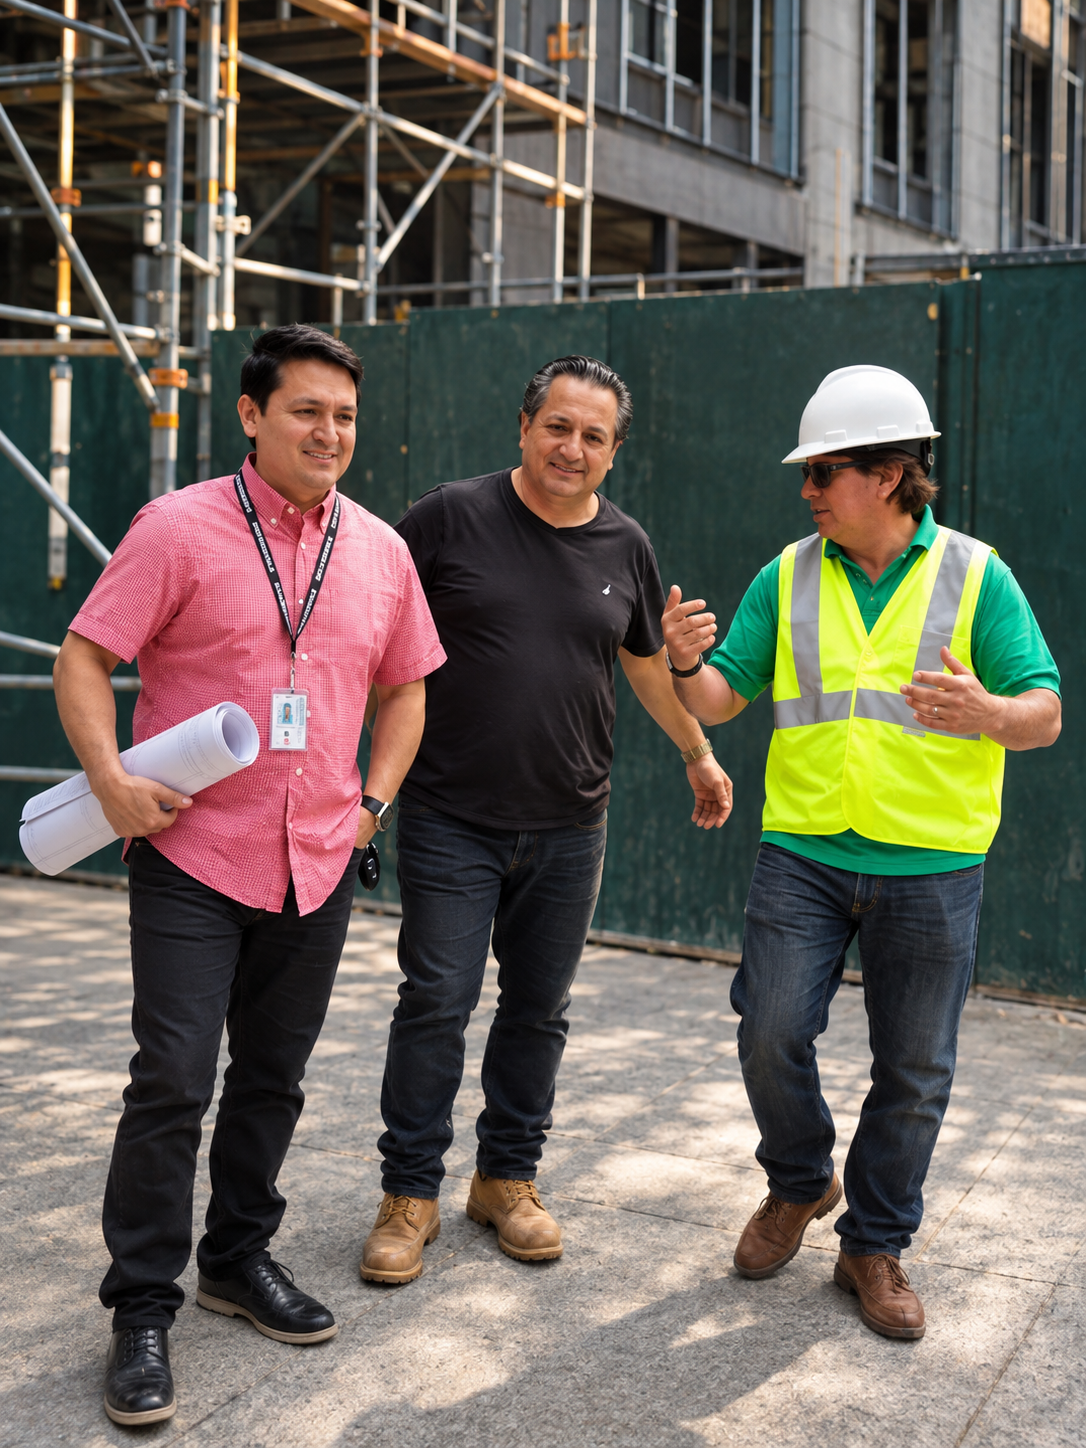
CONSTRUCTION ADMINISTRATION & PROJECT CONSULTING
Professional construction administration, site observations, design coordination, NYC DOB Construction Superintendent services, and Special Inspection Agency services (Technical Reports TR1 and TR8). Providing technical oversight and guidance to support code compliance and construction in accordance with approved plans.
HAVE A PROJECT IN MIND ?
Not sure where to begin? Whether you're planning a renovation, new construction, or exploring your property's potential, we're here to help you understand your options and take the next step with confidence.